A roof that belongs
Consider roof shape, wall height and the connection to your home together—not as separate afterthoughts.

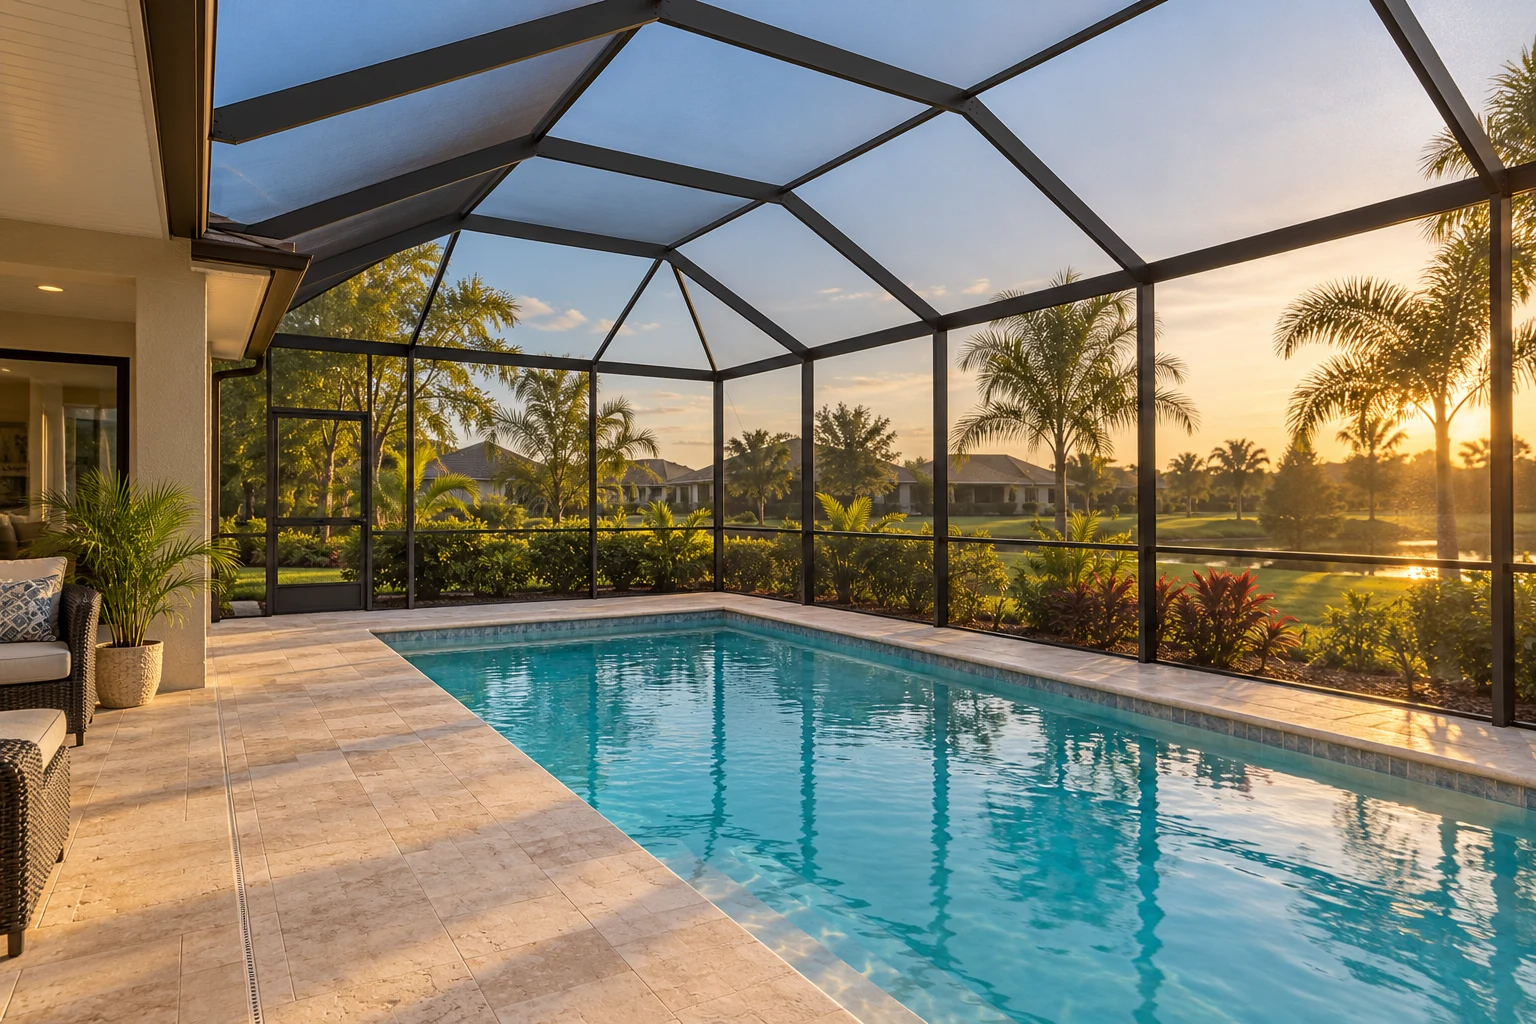 AI-generated design illustration · not an RFH project photo
DESIGNED AROUND YOUR FLORIDA HOME
A better fit for your home.
A better way to enjoy your pool.
Thoughtful roof lines, carefully selected finishes and a clearly defined scope—coordinated by RFH Construction Consultants, Inc.
Call RFH about your project Explore the possibilities ↓QUALITY IS IN THE DETAILS
The right enclosure connects your pool, patio and home. We start with how you want to use that space—and build a proposal around the details that matter to you.
Consider roof shape, wall height and the connection to your home together—not as separate afterthoughts.
Discuss screen selection and panel layout alongside engineering requirements, rather than promising unsupported spans.
Know what is included, what needs verification and which options change the proposal before you commit.
A CLEAR PATH FORWARD
RFH coordinates your enclosure project as a Florida certified general contractor. Required engineering is provided by the appropriate licensed design professional.
Discuss my projectShare your address, approximate footprint, photos and the way you want to use the pool and patio.
Check attachment points, access, existing slab or footings and the design features worth including.
Compare the scope, selections, exclusions, engineering and permitting responsibilities in writing.
After agreement, coordinate the applicable design, permit and installation steps. Approval and timing depend on the project and jurisdiction.
LOCAL PROJECTS. INDIVIDUAL ATTENTION.
BEFORE WE GET STARTED
Possibly, but pavers alone do not establish a suitable structural foundation. The existing slab or footings and proposed anchorage must be evaluated before reuse is included in the final scope.
Those can be explored during planning. Height, roof layout, house connection and structural requirements must be evaluated together. We do not promise a specific design before that review.
Size is only part of the answer. Roof geometry, frame and screen choices, access, foundations and permit requirements affect the scope. RFH prepares a project-specific proposal rather than an unsupported square-foot promise.
Ask us to identify the applicable workmanship and manufacturer warranty terms in the written proposal. Coverage and exclusions depend on the selected products and contract.